The space today
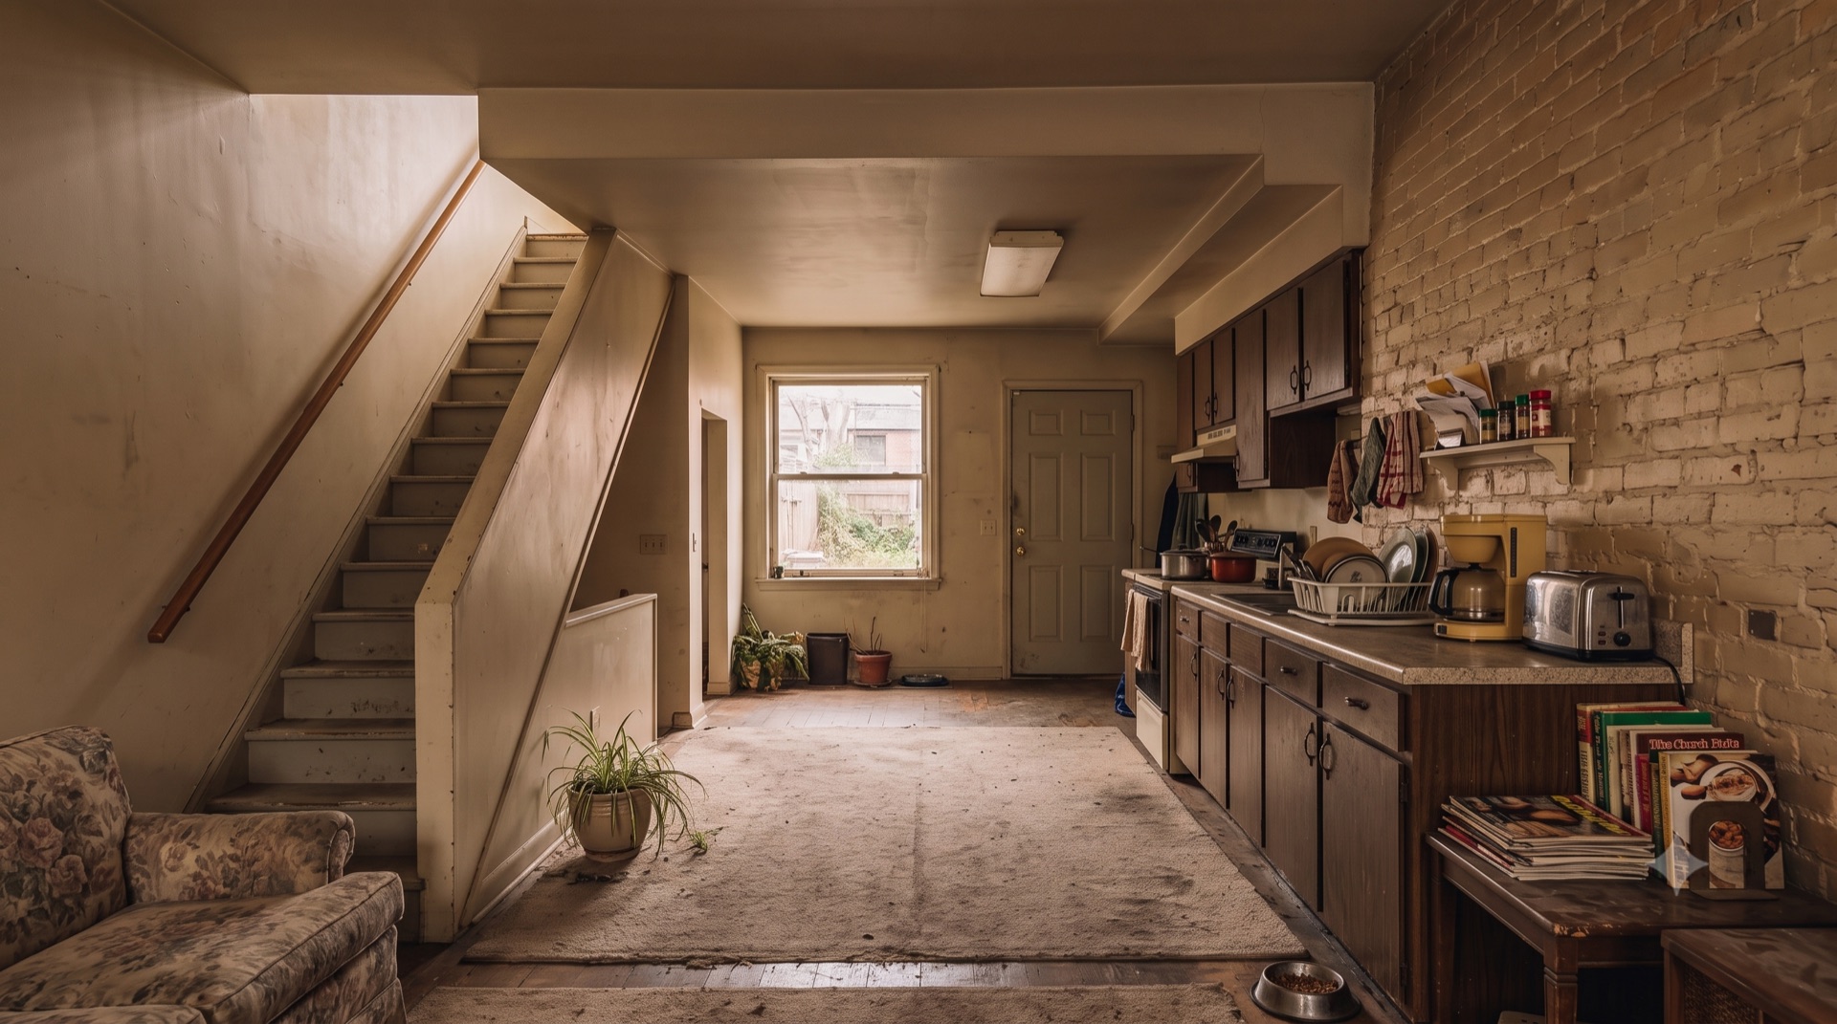
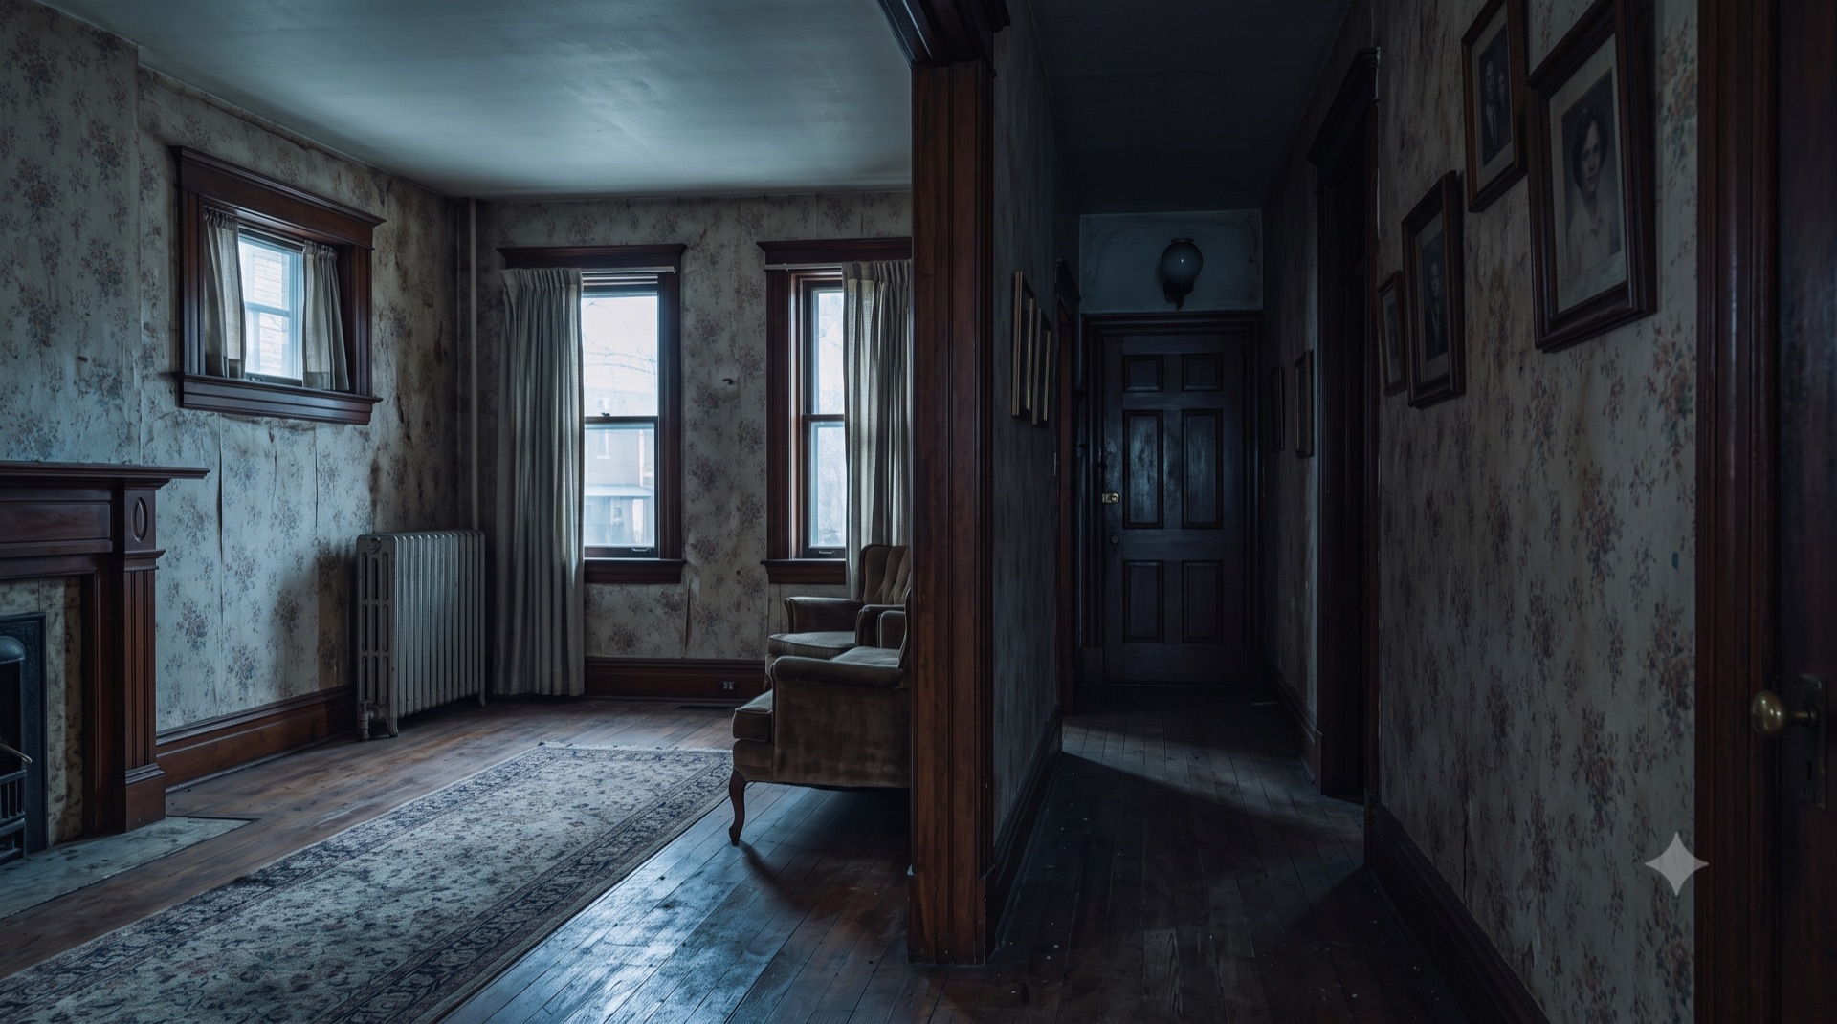
A chopped-up, dark first floor.
A galley kitchen, a small front room, a center hall. A deep plan that leaves the middle of the house dark, with the original brick painted over and the light stopping a few feet inside the door.
Preparing the Hartwell Residence
A Pondosa proposal
Patterson Park, Baltimore
The space today
A galley kitchen, a small front room, a center hall. A deep plan that leaves the middle of the house dark, with the original brick painted over and the light stopping a few feet inside the door.
The design
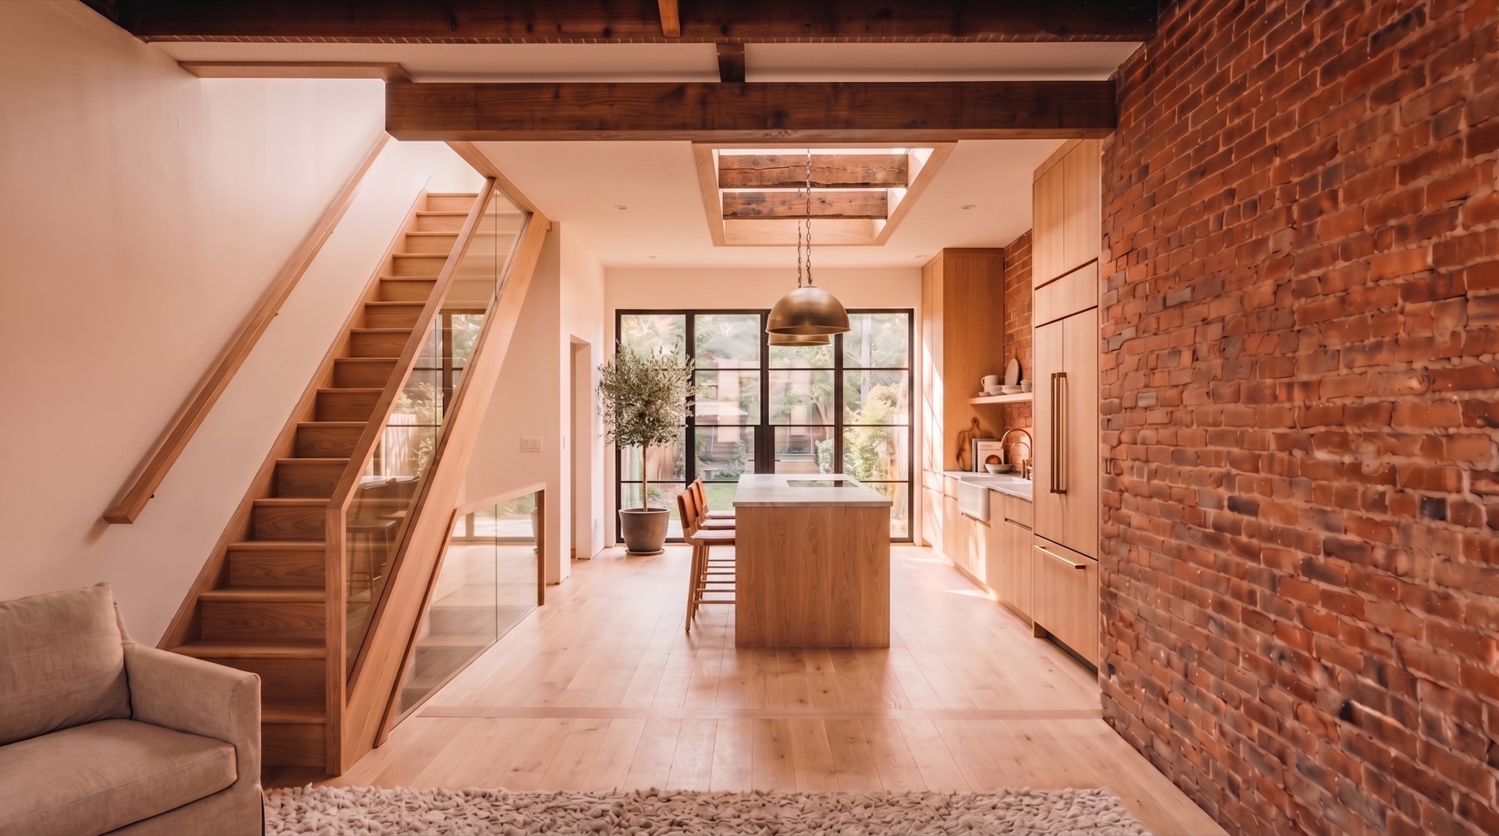
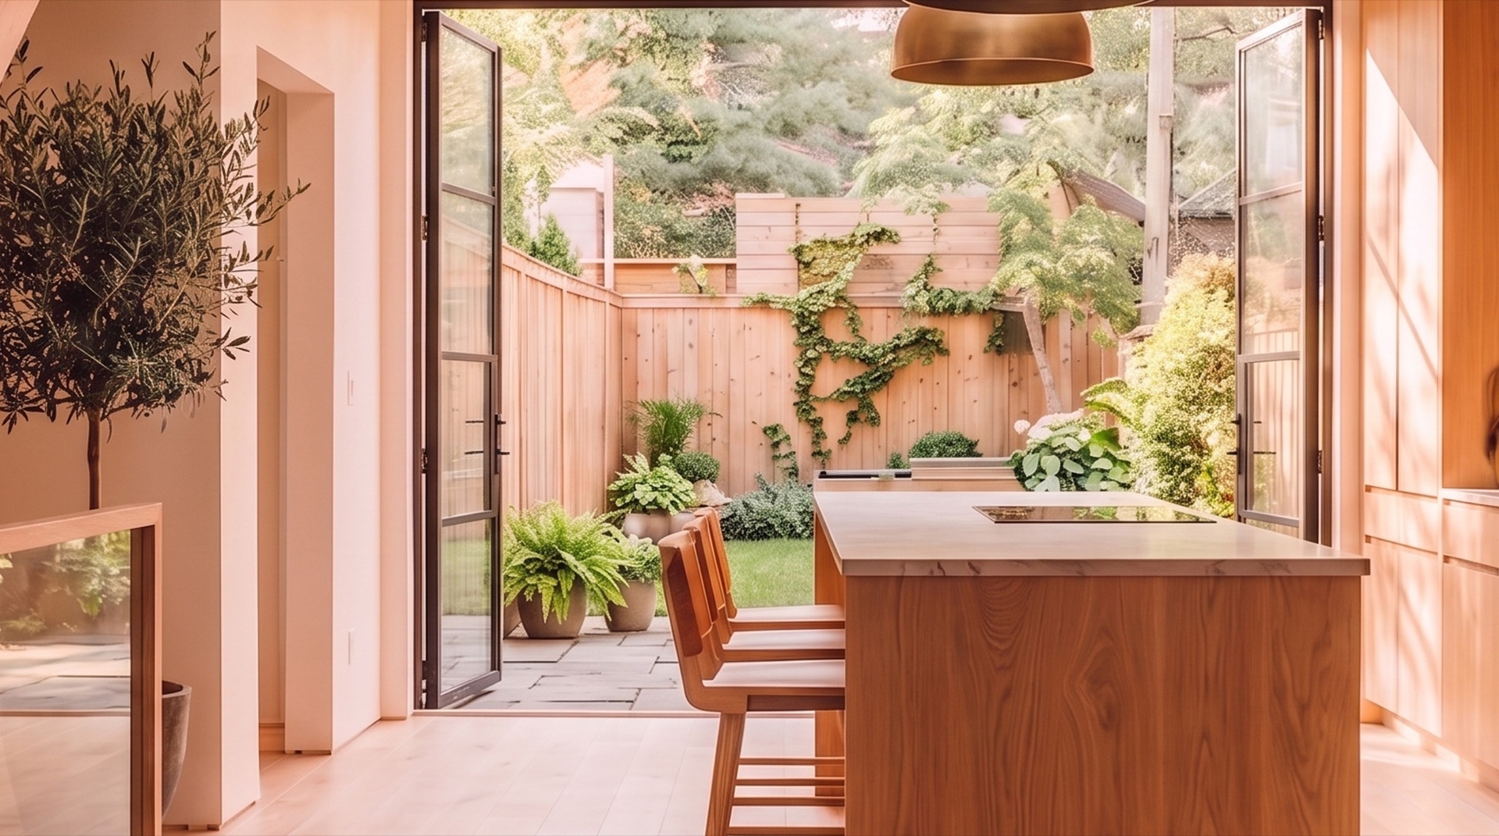
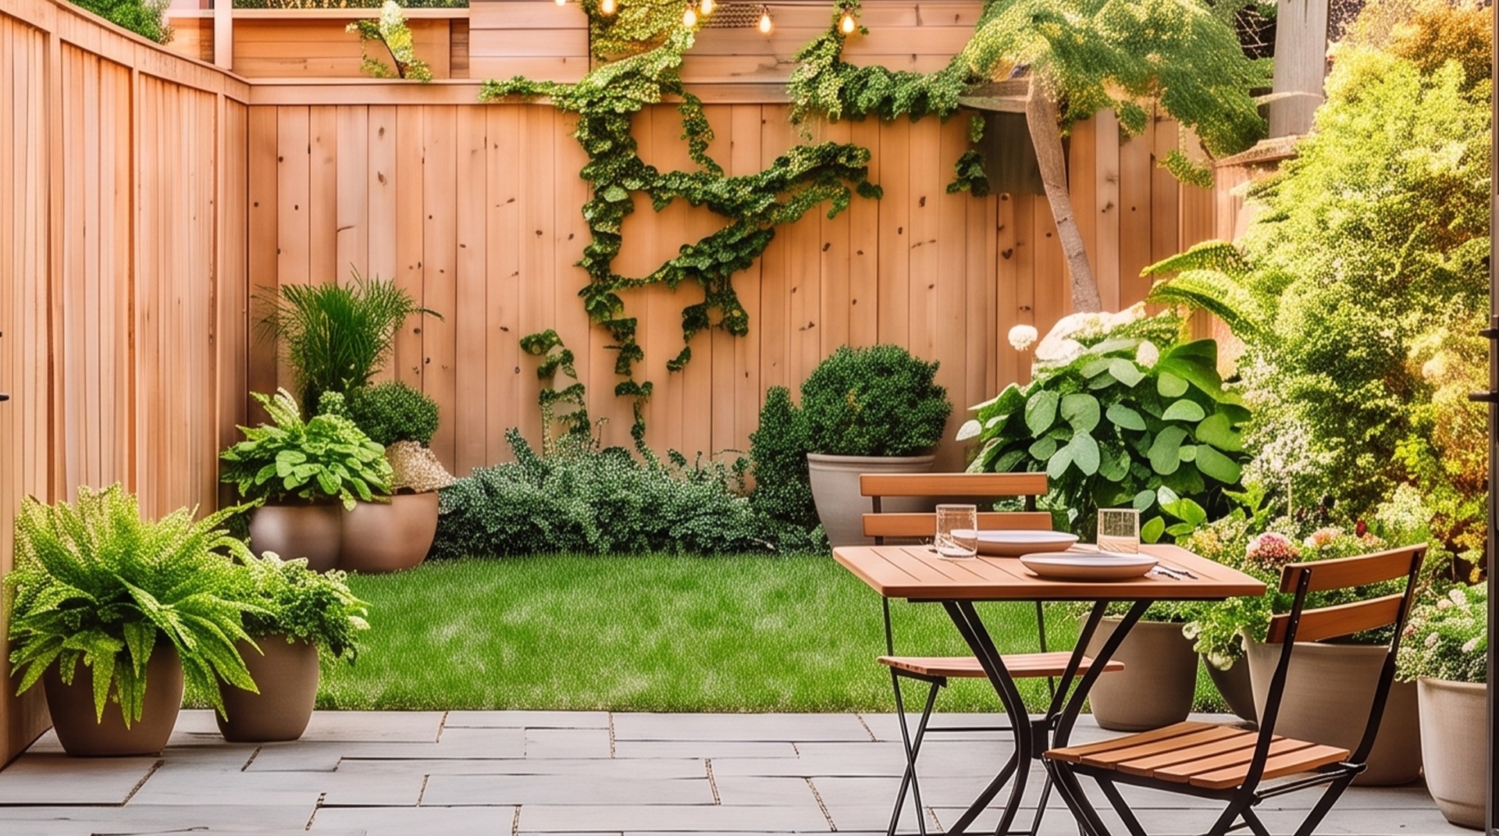
The original brick party wall restored and exposed down the right, the staircase rebuilt along the left, a skylight and wide rear glass doors pulling daylight deep into the plan and out to a finished backyard patio.
Your selections
Two options per choice, brick first, the Baltimore-defining one. Mark a favorite and we carry it into the build conversation.
We will walk the plan, the finishes you favorited, and the timeline, together.